

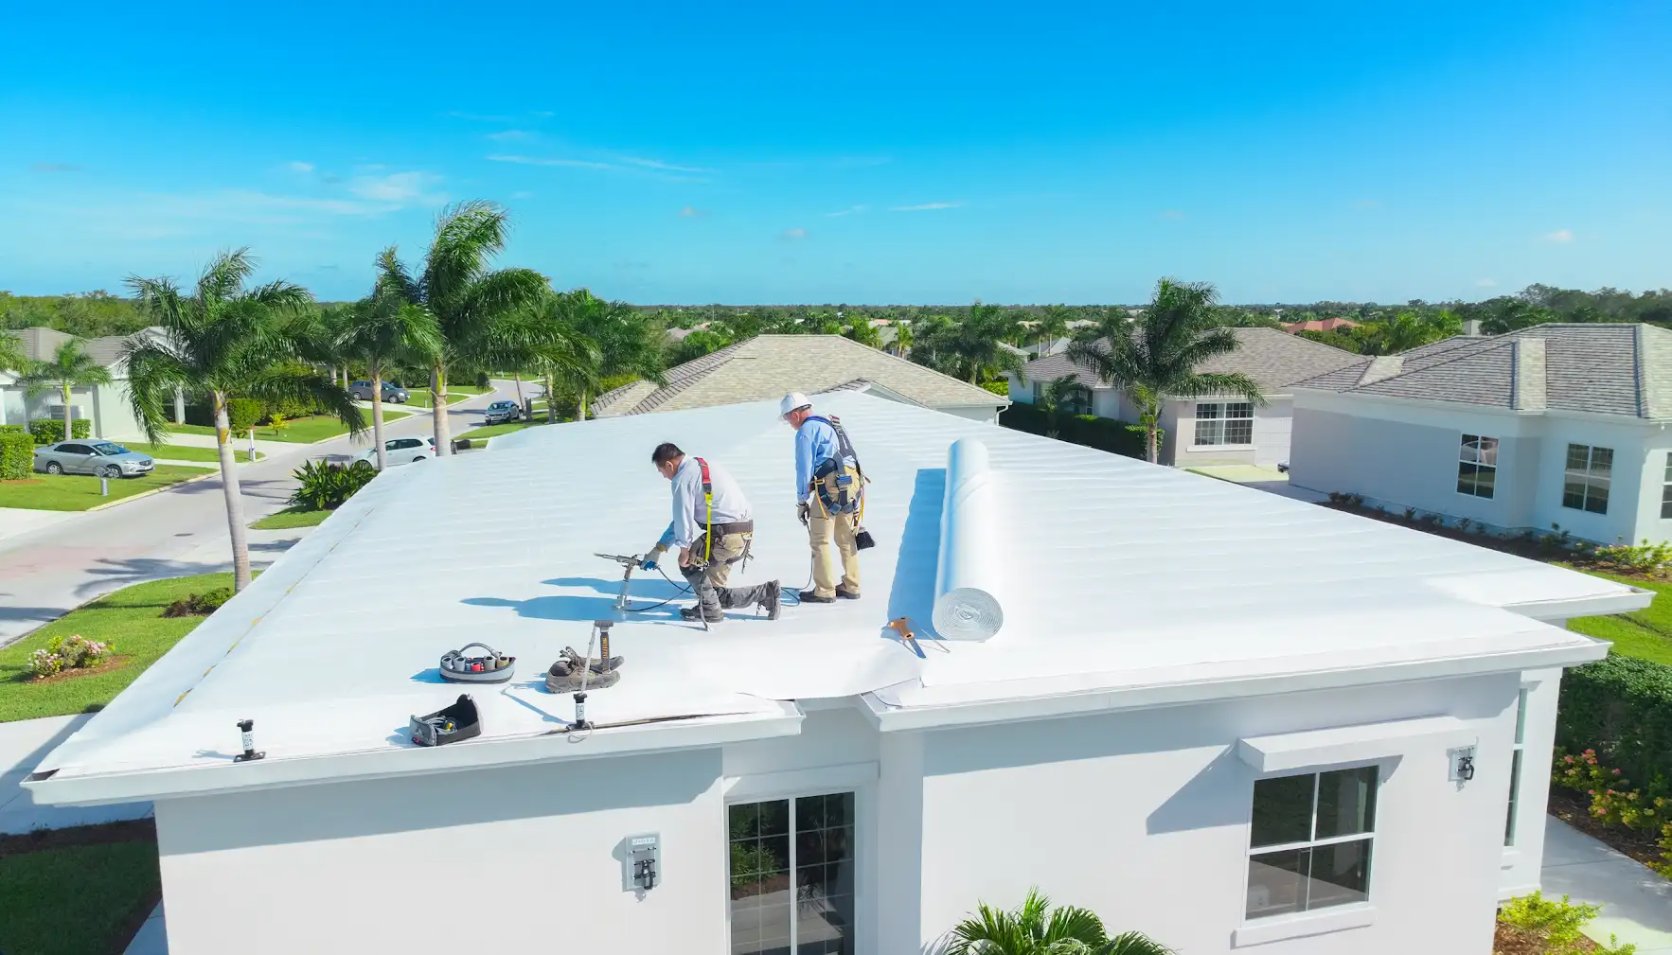
Quick Answer: Before replacing a flat roof, Broward homeowners should plan five things: the low-slope system that suits the section, how water will drain off it, how it ties into walls and the main roof, what happens to insulation, AC units and other penetrations, and how permits, wind rules and the rainy season shape the schedule. The best roofing companies in Broward County work through each point with you before the old roof comes off.
Flat roofs are part of everyday life on Broward homes. Many mid-century houses were built with them, and countless newer homes have a flat or low-slope section over a Florida room, a porch, a carport or a rear addition. These sections work hard in our climate. They hold the full force of the summer sun, take sheets of rain in afternoon storms and catch the wind during hurricane season, all with very little slope to help water leave.
At All America Construction Services, our crews have replaced flat and low-slope roofs across Broward since 2018, from a full flat roof on an older Fort Lauderdale home to a small porch section behind a parapet in Pompano Beach. We also see plenty of homeowners searching for a Coral Springs roof replacement who are surprised to learn the flat section needs a completely different plan than the shingle or tile roof beside it. A flat roof is not a pitched roof laid down. It is its own system with its own rules.
This guide walks through what to plan before a flat roof replacement on a home. It assumes the decision to replace has already been made, and it stays at the planning level so you can make clear choices and ask your roofer the right questions.
Where Flat and Low-Slope Roofs Show Up on Broward Homes
The first planning step is knowing exactly which parts of your home are low-slope, because each one may need its own details. On some homes the entire roof is flat, often hidden behind a short parapet wall that gives the house a clean, boxy look. On many others the flat sections are smaller and easy to forget until they leak.
Common low-slope areas on Broward homes include Florida rooms and enclosed patios added after the house was built, covered porches and entry overhangs, carports, garage additions, and rear additions with a lower roof line than the main house. Some homes also have flat areas between two pitched roofs, or a flat center section ringed by a mansard or tile edge. Each of these spots joins the rest of the house in a different way, and those joins are where most leaks begin.
Make a simple list of every flat area, where it sits, what is below it and whether it has leaked before. A room with finished drywall, flooring and furniture below a flat roof needs more interior protection during the work than a carport. This list also helps your roofer see the whole project at once, rather than pricing one section and discovering another during tear-off.
Choosing a Low-Slope System That Suits a Home
Several roofing systems are built for low slopes, and each fits certain homes better than others. The right one depends on the size of the area, how it drains, what sits on it, how it meets the rest of the house and how it looks from the street or a second-floor window. A roofer should explain why a system suits your home rather than offering the same one for every job.
Modified Bitumen and Built-Up Roofs
Modified bitumen is an asphalt-based roll roofing reinforced with a fabric mat and improved with rubber or plastic modifiers. It is installed in layers and can be heat-welded with a torch, set in cold adhesive, or applied as self-adhered sheets. Many homeowners prefer cold-applied or self-adhered methods on an occupied home, since open flame near wood framing and attic spaces calls for great care. Built-up roofs use several layers of felt and asphalt, often topped with gravel. They are tough and proven but heavy, and they are less common on homes today than they once were.
Single-Ply TPO and PVC Membranes
TPO and PVC are single-ply membranes that come in wide sheets with seams welded by hot air. They are often white, which reflects much of the sun and can help with heat under the roof. They suit larger, simple flat roofs well, and they can also work on smaller sections when the crew is skilled with the detail work around walls, drains and edges. In the High-Velocity Hurricane Zone, the way the membrane is attached, whether fully adhered or fastened, must follow the approved system for that product.
Where Roof Coatings Fit
Liquid-applied coatings can renew a flat roof that is still sound, adding a new weatherproof and often reflective surface. They are not a fix for a roof with wet insulation, soft decking or failing seams, and they still need to be an approved product used as approved. Since this guide is about replacement, think of a coating as something to plan for later, as part of caring for the new roof, rather than as a substitute for replacing a roof that has reached the end of its life.
Flat roof system | Where it fits on a home | What to consider |
Modified bitumen | Porches, Florida rooms, additions and full flat roofs | Choose the application method, torch, cold or self-adhered, for an occupied home |
Built-up roof | Older full flat roofs | Heavy, so the deck and framing must support it |
TPO single-ply | Larger, simple flat roofs | Welded seams and detail work at walls and edges need a skilled crew |
PVC single-ply | Flat roofs with more exposure to grease, debris or chemicals | Similar to TPO, often chosen for its seam and chemical resistance |
Roof coating | Sound existing flat roofs as later care | Not a replacement for a roof with wet insulation or a damaged deck |
Whatever the system, ask for the product approval that covers it, the attachment method for your deck and the manufacturer warranty terms in writing. The system name alone tells you very little.
Planning Slope and Drainage So Water Leaves the Roof
Drainage is the heart of every flat roof plan. A “flat” roof should never be truly flat. It needs enough slope to carry water to a drain, a scupper or a gutter, and the Florida Building Code requires low-slope roofs to drain properly. Water that sits on a roof long after the rest has dried is called ponding, and it shortens the life of almost any membrane, adds weight to the structure and finds the smallest weakness in a seam.
Replacement is the best time to fix drainage problems, because the old roof is off and the deck is open. Tapered insulation boards can build slope into the roof where the framing has none. Small sloped pieces called crickets can push water around obstacles such as AC curbs or the high side of a chimney, and away from the wall where a flat roof meets the house. If your current roof has spots where water sits, point them out during the inspection and ask how the new design will remove them.
The exits for the water matter as much as the slope. Many Broward flat roofs drain through scuppers, which are openings through a parapet wall, into a gutter or a downspout. Others drain to interior drains or to an open edge with a gutter. Undersized or clogged scuppers cause water to back up during the heavy summer downpours we see every year. Ask whether the existing scuppers and gutters are big enough, whether overflow scuppers are planned, and where the water will go once it leaves the roof.
The National Roofing Contractors Association publishes widely used guidance on low-slope roof design and drainage, and a professional roofer will plan your roof with that kind of detail in mind. You do not need to learn the technical side, but you should expect a clear answer to a simple question. Where does the water go?
Where the Flat Roof Meets the Pitched Roof or a Wall
The joints between a flat roof and the rest of the house are where most leaks on Broward homes begin. A Florida room added to a shingle home, a porch tucked under a tile roof, or a flat section that runs into a stucco wall all create a seam where two different systems must keep water out together.
Where a flat roof meets a wall, the membrane should turn up the wall and be covered by a counterflashing that sheds water over it. On stucco homes, this detail often involves cutting into or adjusting the stucco and then repairing it, which belongs in the written scope. Where a flat roof meets a pitched roof, the pitched roof covering must lap over the flat roof membrane so water flows from one onto the other, not under it. That can mean removing and reinstalling some shingles or tiles along the edge.
Parapet walls need their own attention. The top of the wall, often finished with a metal coping or a cap, must keep water from getting into the wall itself, and the inside face of the parapet needs proper flashing. In what our crews often find on older Broward homes, the leak a homeowner has been chasing for years is not in the middle of the flat roof at all. It is at a wall tie-in, a cracked coping or a scupper that was never sealed correctly, and water has been running quietly behind the stucco or into the framing.
Because these joints involve more than one roof, plan for them as one project. If the main roof is also nearing the end of its life, our guide on how to prepare for major roof repairs or replacement can help you think about timing both sections together, so the tie-in is built once and built right.
Insulation and Heat Under a Flat Roof
Rooms under a flat roof often feel warmer than the rest of the house, and replacement is the time to change that. Many older flat roofs have little insulation, or insulation that has soaked up water from years of small leaks. Wet insulation does not insulate well and can hide decay in the deck below it.
On many flat roofs, rigid insulation boards go on top of the deck and under the new membrane. This approach can add insulation, provide a smooth base for the membrane and, with tapered boards, add the slope that drainage needs. Ask what type and thickness of insulation the roofer plans, whether the existing insulation will be removed or tested for moisture, and how the new layer meets the energy requirements of the Florida Building Code.
The roof surface helps too. A white or light-colored membrane or a reflective cap sheet reflects more of the sun than a dark surface, which can help keep the room below more comfortable. Some homeowners also ask about ceiling height, since added insulation raises the roof surface slightly. That can affect how the flat roof meets door thresholds, walls and the edge of a pitched roof, so the plan should account for it.
AC Units, Vents and Other Penetrations
Many Broward homes with flat roofs have equipment on top of them. Older homes in particular may have the AC condenser or a package unit sitting on the roof, along with plumbing vents, exhaust fans, skylights, satellite mounts and electrical conduit. Each of these is a hole or a load on the roof, and each needs a plan.
Rooftop AC units usually have to be disconnected, lifted and reset so the roof below them can be replaced. That calls for coordination with a licensed HVAC contractor and an electrician where needed, and it is worth asking whether the unit should sit on a new curb or stand that raises it for better drainage and future access. Condensate lines should be routed so they do not drip onto the membrane in one spot for years.
Plumbing vents, skylights and other penetrations need new flashing that matches the new system. Replacement is also a good time to remove abandoned equipment, old antenna mounts and unused vents, since every penetration you remove is one less place for water to enter. Ask your roofer to list every penetration on the roof and say how each will be handled in the scope.
Wind Rules, Attachment and Permits in the HVHZ
Broward County sits inside the High-Velocity Hurricane Zone defined in the Florida Building Code, which sets some of the strictest roofing wind rules in the country. A flat roof here must use an approved system and be attached to the deck in the way that approval and the code require. The roof edges and corners face the strongest uplift in a storm, so they often need more fastening than the middle of the roof.
Product approvals are specific to a system and a deck type. You can look up statewide approvals through the Florida Building Commission product approval search, and your contractor should provide the approval documents for the exact system on your home. The deck itself matters as well, since rotted or weak decking cannot hold fasteners or adhesive properly. Ask how damaged decking will be found, replaced and priced once the old roof comes off.
A roof replacement in Broward requires a permit, and the building department inspects the work at set stages. A licensed roofing contractor normally pulls the permit and schedules the inspections as part of the job. Confirm this in writing, and do not cover or close up any area the inspector still needs to see. You can check a contractor’s license through the Florida Department of Business and Professional Regulation before you sign. If you live in a community with an HOA, ask whether a roof color or material change needs approval first.
Scheduling Around the Rainy Season and Protecting the Interior
Timing matters more on a flat roof than on most other roof work, because a flat roof replacement opens the house to the sky. South Florida’s wet season brings daily afternoon storms through much of the summer, and Atlantic hurricane season runs from June 1 through November 30. Work can be done during these months with careful planning, but drier months usually give crews more working hours with less risk of sudden rain.
Ask your roofer how they protect an open roof. Good crews remove only as much of the old roof as they can dry in before a storm, watch the weather through the day and keep temporary protection ready. On a small porch or carport this is simple. On a full flat roof over living space, it shapes the whole work plan, so discuss it before you sign.
Inside the home, prepare the rooms below the flat roof. Move furniture, electronics and valuables away from the area, cover anything that cannot be moved, and take down wall art and light fixtures that might shake loose. Tear-off can send dust through ceiling gaps and light fixtures, so plan for some cleanup. If anyone in the home has health concerns about noise or dust, plan for them to be elsewhere on the loudest days. Pets also do better away from the noise and the open work area.
What to Confirm With Your Roofer and in the Written Scope
A clear written scope is what turns a good plan into a good result. Flat roofs have many small details, and a vague proposal leaves room for disagreement when the old roof comes off. Before you sign, make sure the scope names the system, the approval, the insulation, the drainage changes and how each joint and penetration will be handled.
When you compare roofing companies in Broward County for this work, look for a contractor who asks about the rooms below, points out the wall tie-ins and drainage problems without being prompted, and explains the system choice in plain terms. Ask whether stucco repair at the walls, gutter and scupper work, AC disconnect and reset, and any shingle or tile work at the tie-in are included or handled by others. Confirm how rotted decking will be handled and priced. Ask what the manufacturer warranty covers and what the workmanship warranty covers, and ask for both in writing.
Many homeowners plan the flat section alongside a full residential roof replacement for the main roof, which can make the tie-ins simpler and keep the whole house on one schedule. Owners of commercial buildings face similar low-slope questions on a larger scale, and our guide to a preventive maintenance plan for a warehouse roof shows how regular care helps any flat roof last longer once it is in place.
A Simple Flat Roof Replacement Planning Checklist
Use this checklist to keep your planning on track from the first inspection to the final cleanup.
• List every flat or low-slope area on the home and what sits below each one.
• Choose a low-slope system that suits each area, and get the product approval in writing.
• Point out any ponding and ask how the new design will drain every section.
• Confirm how each wall tie-in, parapet, coping and pitched roof joint will be flashed.
• Ask what insulation will be removed, added or tapered, and how it affects heat in the room below.
• Plan for AC units, vents, skylights and other penetrations, including any HVAC coordination.
• Confirm who pulls the permit, schedules inspections and handles HOA approval.
• Agree on how the crew will protect the open roof from rain and how you will prepare the rooms below.
A flat roof that is planned this way usually drains better, keeps the room below more comfortable and stays watertight at the joints where older roofs fail. The planning takes a little time before the work starts, and it saves a great deal of trouble after.
Planning a flat roof replacement? Call All America Construction Services at (954) 225-6087 to book a roof inspection and free estimate. We will check every flat section, its drainage and its tie-ins, then give you a clear written scope for the right low-slope system. See how our roofing team in Broward County handles flat, shingle, tile and metal roofs for homes like yours.
Frequently Asked Questions
What is the best roofing material for a flat roof on a Florida home?
There is no single best material for every home. Modified bitumen works well on many porches, Florida rooms and full flat roofs, while TPO and PVC single-ply membranes suit larger, simpler areas. The right choice depends on the size of the area, its drainage, what sits on it and how it meets the rest of the house. A roofer should explain why a system fits your home and show you its product approval.
Why does water sit on my flat roof after it rains?
Water sits on a flat roof when there is not enough slope to carry it away or when drains, scuppers or gutters are too small or clogged. Sagging decking can also create low spots. Standing water shortens the life of the membrane and adds weight to the roof. A replacement is the best time to fix it with tapered insulation, crickets and better drainage exits.
Do I need a permit to replace a flat roof in Broward County?
Yes, a roof replacement in Broward County requires a permit, and the building department inspects the work at set stages. Broward is inside the High-Velocity Hurricane Zone, so the roof must use an approved system attached the way the approval and code require. A licensed roofing contractor normally pulls the permit and schedules the inspections. Confirm this in your written agreement.
Can a new flat roof help keep my Florida room cooler?
It often can. Replacement is the time to add or replace insulation, and many flat roofs use rigid boards on top of the deck. A white or reflective membrane or cap sheet also reflects more of the sun than a dark surface. Ask your roofer what insulation and surface they plan and how it fits the energy requirements of the code.
What happens to the AC unit on my flat roof during replacement?
A rooftop AC unit usually needs to be disconnected, lifted and reset so the roof under it can be replaced. This requires coordination with a licensed HVAC contractor and sometimes an electrician. It is a good time to ask about a new curb or stand that improves drainage and access. Make sure your scope says who handles each step.
Is it better to replace the flat section and the main roof at the same time?
It can be, especially when both roofs are near the end of their lives. Doing them together lets the crew build the joint between the flat roof and the pitched roof once, with both coverings lapped correctly. It also keeps the whole house on one permit and one schedule in many cases. If the main roof still has good years left, your roofer can plan the tie-in so it works with a future replacement.
When is the best time of year to replace a flat roof in South Florida?
Drier months usually give crews more working hours with less risk of sudden rain. Work can still be done during the wet season and hurricane season with careful planning and good temporary protection. Ask your roofer how they dry in an open roof before a storm. Starting your planning early gives you more choice of dates.