

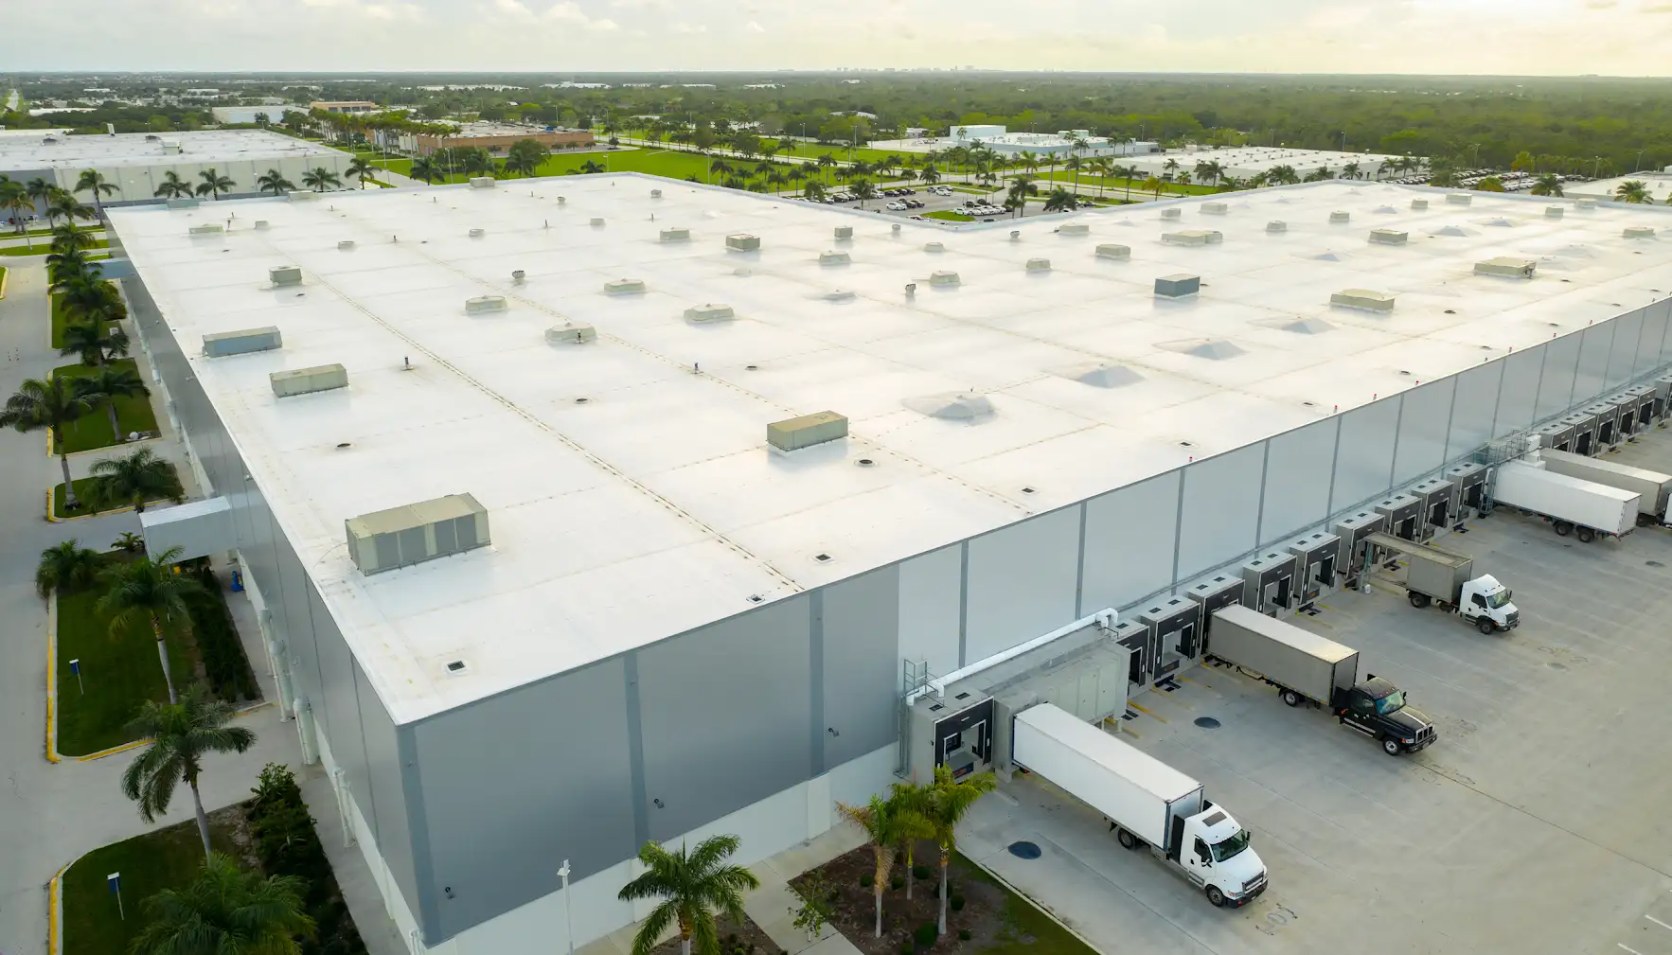
A warehouse roof is one of the largest and most expensive assets a facility owner controls, and in South Florida it works harder than almost anywhere else in the country. It sits under relentless sun, absorbs punishing summer heat, sheds tropical downpours, and has to hold its ground when hurricane season arrives. When that roof reaches the end of its service life or takes storm damage, the decision in front of you is not the same one a homeowner faces. You are weighing system performance, code compliance over a huge footprint, energy load on the building below, and the very real cost of interrupting daily operations. Getting this right protects inventory, equipment, and the people working under the roof every day. This guide walks through what an owner should plan for when reroofing a warehouse, so the choices you make lead toward a confident conversation with a qualified contractor rather than a rushed decision under pressure.
Why Warehouse Roofing Is a Different Decision From Residential
The first thing to understand is that a warehouse roof is a different animal from the pitched shingle or tile roof on a house. Most warehouses and distribution buildings use a low-slope or effectively flat design, which changes almost everything about how the roof performs, how water leaves it, and how it is attached to the structure. Residential roofing sheds water quickly down a steep pitch. A low-slope commercial roof holds water on its surface longer, relies on membranes and seams rather than overlapping pieces, and covers a span so large that small design or maintenance oversights get multiplied across tens of thousands of square feet. That is why commercial roofing for warehouse in South Florida is treated as its own discipline, with its own materials, its own installation methods, and its own inspection standards.
Scale is the other factor that reshapes the decision. A single warehouse roof can cover more area than an entire residential street. That size affects material selection, drainage design, the number of rooftop penetrations for HVAC and exhaust, and the logistics of getting crews and equipment onto the roof safely. It also raises the stakes on wind performance, because a large uninterrupted surface catches enormous uplift force during a storm. A homeowner replacing a roof is making a household decision. A facility owner reroofing a warehouse is making a capital decision that touches operations, energy budgets, insurance, and code compliance all at once. Treating it with that level of seriousness from the start is what separates a smooth project from a costly one.
There is also the business continuity dimension. When a home gets a new roof, the family can usually work around the crew for a few days. A warehouse often cannot simply shut down. Trucks still need to load, orders still need to ship, and staff still need a safe environment. That means the reroofing plan has to account for the building staying at least partially operational, which shapes scheduling, safety planning, and how the work is broken into stages. All of these differences point to the same conclusion. This is a decision that rewards planning, professional assessment, and a contractor who understands commercial work specifically, not just residential roofing scaled up.
Which Low Slope Roofing Systems Suit a South Florida Warehouse
Once you accept that a warehouse needs a low-slope system, the next question is which one. Several proven options perform well in the South Florida climate, and the right choice depends on your building, your budget range, your energy goals, and the condition of the existing roof. A good contractor will not push a single product for every situation. Instead they will assess your deck, your slope, your drainage, and your operational needs, then explain the trade-offs honestly. Below are the systems most commonly specified for warehouses and commercial buildings in this region.
TPO Single Ply Membrane
Thermoplastic polyolefin, usually called TPO, is one of the most widely installed low-slope systems on modern warehouses. It comes in large sheets that are heat welded at the seams to form a continuous waterproof surface, and it is most often supplied in a reflective white finish that helps deflect the intense South Florida sun. TPO is valued for its combination of energy reflectivity, seam strength, and reasonable installed cost relative to some alternatives. For an owner focused on cooling load and long membrane life, it is frequently a strong candidate. The important variables are membrane thickness, the quality of the welded seams, and the attachment method, all of which a contractor should specify clearly.
Modified Bitumen
Modified bitumen is an asphalt-based system reinforced with polymers and installed in layers, offering a tough, redundant surface that handles foot traffic and rooftop maintenance well. Warehouses with frequent rooftop service, many penetrations, or heavy HVAC equipment sometimes favor modified bitumen for its durability and its multiple layers of protection. It can be finished with reflective coatings to improve its energy behavior in a hot climate. The layered nature of the system provides a margin of safety, since a surface scuff does not necessarily mean water reaches the deck.
Built Up Roofing
Built-up roofing, often shortened to BUR, is the classic multi-ply system of alternating layers of bitumen and reinforcing fabric topped with a surfacing layer such as gravel or a reflective cap. It has a long track record on commercial buildings and is respected for its robustness and its multiple redundant plies. Built-up systems can be heavier and involve a more involved installation, so the structural capacity of the building and the logistics of the install are part of the conversation. For certain warehouses it remains a dependable, time-tested option.
Coatings and Roof Restoration
Not every warehouse roof needs a full tear-off. When an existing membrane is structurally sound but weathering, a restoration approach using a reflective elastomeric or silicone coating can extend service life, seal minor issues, and dramatically improve reflectivity, often with less disruption than a full replacement. Restoration is not a fix for a failed or saturated roof, and an honest contractor will tell you when the existing system is too far gone to justify coating over it. But where the roof qualifies, a coating or restoration can be a cost-effective way to add years of performance and improve energy behavior at the same time. A professional moisture survey and adhesion testing help confirm whether your roof is a genuine restoration candidate.
The table below summarizes how these systems tend to compare for a South Florida warehouse. Treat it as a starting point for a conversation with a contractor, not a final specification, since the right answer always depends on your specific building and its condition.
Low Slope System | Strengths for a SoFla Warehouse | Considerations |
TPO single ply | Reflective white surface, heat-welded seams, strong energy performance, competitive installed cost | Performance depends on membrane thickness and seam and attachment quality |
Modified bitumen | Durable, layered redundancy, handles foot traffic and heavy rooftop equipment well | Benefits from a reflective finish in this climate, weight and layers add to the install |
Built up roofing | Proven multi-ply robustness, redundant protection, long commercial track record | Heavier system, structural capacity and install logistics must be confirmed |
Coatings and restoration | Extends life of a sound roof, boosts reflectivity, usually less operational disruption | Only suitable for roofs still in serviceable condition, requires a moisture survey first |
How Drainage and Ponding Affect a Large Flat Roof
On a steep residential roof, gravity does most of the drainage work. On a large low-slope warehouse roof, drainage becomes an engineering priority, because water that does not leave the surface promptly turns into ponding. Ponding water is one of the most common causes of premature failure on flat commercial roofs. It adds weight, accelerates membrane breakdown, encourages algae and debris buildup, and finds its way through any weak seam or detail. In a region that sees intense tropical downpours, a warehouse roof has to be designed and maintained to move large volumes of water quickly and reliably.
A well-planned low-slope roof is never truly flat. It is built with a slight, deliberate slope, sometimes created by tapered insulation, that guides water toward drains, scuppers, and gutters. When you reroof, the drainage design deserves fresh attention rather than an automatic copy of what was there before. If the old roof suffered from standing water, that is a signal to improve the slope, add or relocate drains, or increase drainage capacity. A contractor experienced in commercial work will evaluate the existing drainage performance and recommend improvements as part of the plan, not as an afterthought.
Maintenance is the other half of the drainage story. Drains, scuppers, and gutters clog with leaves, dirt, and debris, especially after storms, and a blocked drain can turn a well-designed roof into a shallow pool within hours. Building a simple inspection and cleaning routine into your facility schedule protects the investment you are about to make. Ask your contractor to point out every drainage element on your roof and explain how it should be kept clear. Good drainage is not glamorous, but on a warehouse roof it is one of the biggest factors in how long the system lasts.
What Wind Uplift Means Over a Big Roof Span
South Florida sits in one of the most demanding wind environments in the country, and a warehouse roof presents an enormous surface for wind to act on. During high winds, air moving over and around the building creates uplift, a suction force that tries to peel the roof away from the structure. The larger and more open the roof, the more total force is involved, and the corners and edges experience the highest pressures of all. This is why attachment and edge detailing are not minor construction details on a warehouse. They are central to whether the roof stays put in a storm.
Florida building code sets rigorous standards for wind resistance, and commercial roofing systems must be designed and installed to meet the wind loads calculated for your specific building, height, and location. That involves the right attachment method, whether mechanically fastened, fully adhered, or ballasted, along with reinforced perimeter and corner detailing and properly secured edge metal. A qualified contractor works from these engineered requirements rather than guesswork, and can explain how the proposed system is rated and secured to handle the uplift your building will face. Product approvals and manufacturer specifications back up those decisions.
Edge metal and flashings deserve special mention because wind failures often begin at the perimeter. If the edge is not anchored correctly, wind can get under the membrane and progressively lift larger sections. Penetrations for HVAC units, vents, and skylights are similarly vulnerable if they are not flashed and sealed to a high standard. When you plan a reroof, ask specifically how the perimeter, the corners, and every penetration will be secured and detailed. On a large warehouse span, the difference between an average install and an excellent one shows up most dramatically when the wind rises.
How Reflectivity and Energy Play Out on a Warehouse
A warehouse roof covers a huge conditioned or semi-conditioned space, so the roof surface has an outsized effect on how much heat enters the building. Under the South Florida sun, a dark, heat-absorbing roof can drive interior temperatures up, strain cooling equipment, and raise energy costs across a massive footprint. A reflective roof surface, sometimes called a cool roof, bounces a large share of solar energy away before it becomes heat inside the building. Over the area of a warehouse, that reflectivity can make a meaningful difference to cooling demand and to the comfort of the space below.
Reflectivity matters for more than energy budgets. Lower rooftop temperatures reduce thermal stress on the membrane itself, which can support longer service life, and a cooler interior can protect temperature-sensitive inventory and give workers a more comfortable environment. This is why reflective white TPO, reflective coatings, and cool-roof finishes are so popular on commercial buildings in hot climates. Insulation works alongside reflectivity, since the right insulation value under the membrane helps hold conditioned air and further reduces the load on your HVAC systems. The two together shape the overall energy performance of the roof assembly.
It is worth being realistic about how energy performance is discussed. Actual savings depend on your building, your operations, your equipment, and how the space is used, so any responsible contractor will speak in ranges and general expectations rather than promising a specific dollar figure. What you can reasonably plan for is that a reflective, well-insulated low-slope roof will handle the South Florida climate better than a dark, poorly insulated one. Framing energy as a design goal from the start, rather than a happy accident, helps you get a roof that works with your building instead of against it.
How to Minimize Downtime and Phase the Work
For most facility owners, the biggest worry about reroofing is not the roof itself. It is what happens to operations while the work is underway. A warehouse that ships product, stores sensitive inventory, or runs on a tight schedule cannot always afford a full shutdown, so the reroofing plan has to protect the business as well as the building. The good news is that experienced commercial contractors plan around running facilities all the time, and there are proven ways to keep disruption to a minimum.
Phasing is the central tool. Instead of tearing off the entire roof at once, the work can often be divided into sections so that one area is completed and made watertight before the next begins. This keeps most of the building protected and operational throughout the project and limits exposure to sudden weather. Scheduling matters too. Coordinating loud or dusty phases around your shipping windows, planning material staging so it does not block loading areas, and communicating clearly with your team all reduce friction. A contractor who asks detailed questions about how your facility runs is one who intends to work around it rather than through it.
Weather planning is part of protecting operations in this climate. A responsible crew watches the forecast, keeps exposed areas covered and secured at the end of each work period, and has a plan for sudden storms so that an open section never leaves your inventory at risk. Safety planning protects both the crew and your staff, keeping work zones separated from active operations. The following checklist highlights the planning points that most often determine whether a warehouse reroof goes smoothly.
• Confirm the roof can be phased so the facility stays operational and watertight throughout the project
• Coordinate noisy or disruptive phases around your shipping, receiving, and production windows
• Agree on material staging and rooftop access that keep loading docks and traffic lanes clear
• Require daily weather protection so exposed sections are covered and secured against sudden storms
• Establish safety separation between active work zones and areas where your staff continue working
• Set a communication rhythm with the contractor so you always know what happens next and when
Downtime planning is not just about convenience. It is about protecting revenue, inventory, and safety while a large project moves across your roof. When you interview contractors, pay close attention to how thoughtfully they answer questions about phasing, scheduling, and weather contingencies. A contractor who has a clear, detailed answer has done this before on buildings like yours. That experience is worth as much as the material specification itself.
What to Confirm Before You Commit to a Warehouse Reroof
Before you sign off on a warehouse roofing project, a short list of confirmations will save you trouble later. Verify that the contractor is licensed and insured for commercial work in Florida, and that they carry general liability and workers compensation coverage appropriate to a project of this scale. Ask for a written scope that names the exact system, membrane thickness, attachment method, insulation, drainage improvements, and edge and penetration details, so there are no surprises once the work begins. A vague proposal is a warning sign on a project this large.
You should also expect a thorough inspection before any number is finalized. A contractor cannot responsibly specify a system without assessing your deck, your existing roof, your drainage performance, and your structural capacity. Ask how they evaluated moisture in the existing roof, how they calculated wind requirements for your building, and how the warranty works, including what it covers and what maintenance it requires from you. Understanding the warranty and the maintenance expectations up front helps you protect the investment for its full service life. When the answers are clear, specific, and backed by documentation, you can move forward with confidence. When they are not, that is your cue to keep asking questions. If you want a professional assessment of your building, you can explore All America Construction Services commercial roofing services and start with an inspection tailored to your facility.
If you own or manage a warehouse or commercial building in Broward County, Miami-Dade County, West Palm Beach County, or the wider South Florida area, All America Construction Services can help you plan a reroof that fits your building, your budget range, and your operating schedule. Our team will assess your roof, explain your low-slope options honestly, and lay out a phased plan that keeps your facility running. Call us at (954) 225-6087 or email customerservice@allamericacs.com to schedule a commercial roof inspection or consultation, and take the first step toward a roof built to handle the South Florida climate.
Frequently Asked Questions
How is roofing a warehouse different from roofing a house in South Florida?
Warehouses almost always use low-slope or flat systems rather than the steep shingle or tile roofs found on homes, which changes how water drains, how the roof is attached, and how it is inspected. The sheer size of a warehouse roof also multiplies the effect of drainage, wind uplift, and energy performance. Because the building often has to keep operating during the work, warehouse reroofing is treated as a commercial discipline with its own materials and methods.
Which low-slope roofing system is best for a South Florida warehouse?
There is no single best system for every building, since the right choice depends on your deck, slope, drainage, budget range, and energy goals. TPO single ply, modified bitumen, and built-up roofing are all proven options, and a coating or restoration can extend the life of a roof that is still in sound condition. A qualified commercial contractor will inspect your roof and recommend the system that fits your specific facility.
Why does ponding water matter so much on a flat commercial roof?
Ponding water adds weight, speeds up membrane breakdown, and works its way through any weak seam or detail, making it one of the leading causes of premature roof failure. A well-designed low-slope roof uses a slight built-in slope and properly placed drains to move water off quickly. Keeping drains and scuppers clear of debris, especially after storms, is essential to protecting the roof.
How does Florida wind code affect a large warehouse roof?
Florida building code requires commercial roofs to be designed and installed to handle the wind loads calculated for your specific building, height, and location. That includes the correct attachment method, reinforced perimeter and corner detailing, and properly secured edge metal, since the edges and corners face the highest uplift. A qualified contractor works from these engineered requirements and can show how the system is rated for your building.
Can a warehouse stay operational during a roof replacement?
In most cases yes, because experienced commercial contractors phase the work so one section is completed and made watertight before the next begins. This keeps most of the building protected and operational and limits exposure to sudden weather. Coordinating disruptive phases around your shipping windows and planning material staging carefully also help keep operations moving.
Does a reflective roof really help with energy costs on a warehouse?
A reflective, or cool, roof surface bounces a large share of solar energy away before it becomes heat inside the building, which can reduce cooling demand across the large footprint of a warehouse. It also lowers thermal stress on the membrane and helps protect temperature-sensitive inventory. Actual savings depend on your building and operations, so a responsible contractor discusses energy performance as a range rather than a guaranteed figure.
What should I confirm before hiring a commercial roofing contractor?
Confirm the contractor is licensed and insured for commercial work in Florida, including general liability and workers compensation coverage suited to the project size. Ask for a written scope that names the system, membrane thickness, attachment method, insulation, drainage improvements, and detailing, along with a clear explanation of the warranty and required maintenance. A thorough pre-project inspection and specific, documented answers are strong signs of a dependable commercial roofer.